
Our expertise · Testing, Inspection & Verification
Commercial Air-Leakage Testing
Settle the boundary, the method and the responsibilities before the fans arrive.
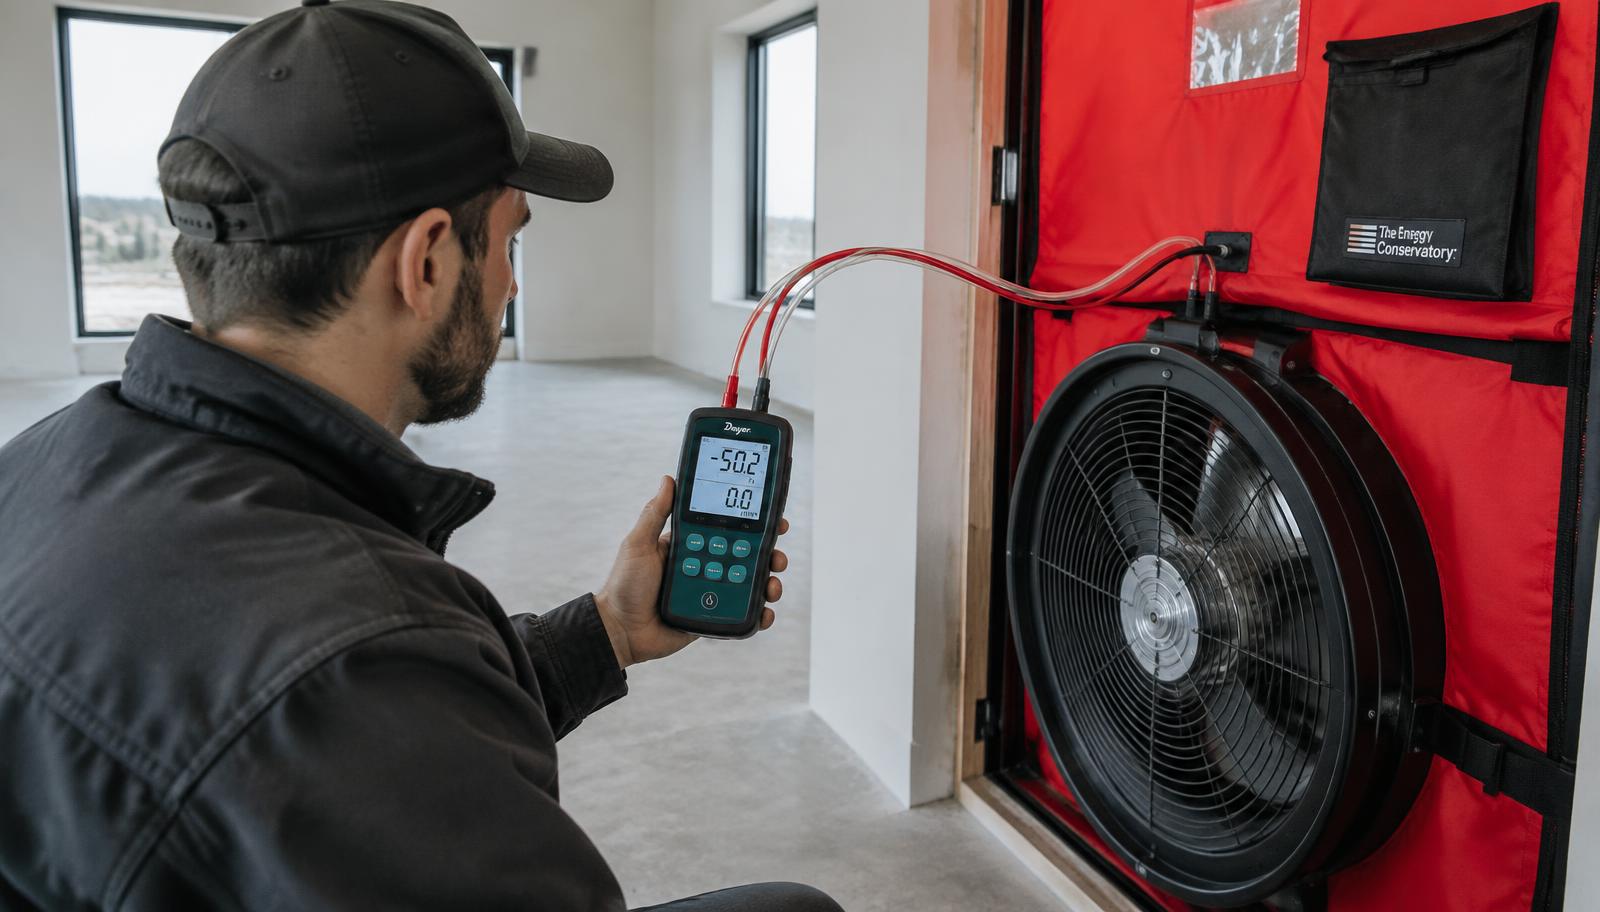
A whole-building air-leakage test measures how much air passes through a building's enclosure under a controlled pressure difference, and the number only means something when the test boundary, the method and the acceptance criterion were settled before test day. Commercial Envelope Testing Co., a wholly owned Green Summit company, performs commercial whole-building air-leakage testing, and we treat the test as one step in a defined closeout plan rather than a stand-alone site visit. We coordinate the test boundary, building preparation, equipment and reporting with your project team so the result answers the requirement you must satisfy. Green Summit, a licensed engineering firm founded in 2014, connects that test with the energy modeling, code support and project verification the rest of the building requires.
- Licensed engineering firm
- Founded 2014
- RESNET Rating Provider No. 1998-221
- Audit-ready documentation
Who this is for
Development, construction, ownership, housing, public, utility and rater teams that must document enclosure airtightness on a commercial or larger multifamily building.
What we do
- Identify the testing requirement. We review the governing code, specification or program and pin down the test boundary and the acceptance criterion the building must meet.
- Plan readiness and logistics. We coordinate openings, HVAC conditions, temporary sealing, access, power and the construction team's responsibilities, so nothing is decided on the morning of the test.
- Conduct the authorized test. Qualified personnel measure enclosure leakage with the right equipment and the selected procedure.
- Report and follow through. We document the results and their limitations and set out the troubleshooting or retesting the building needs.
Our process
- Review the building. You provide drawings, size, use, location and the requirement the test must satisfy.
- Coordinate the site. We settle the test scope, the readiness checklist and the schedule with your project team.
- Measure performance. We conduct the test and document the conditions and the data.
- Deliver the record. We issue the report and coordinate any separately defined follow-up.
Benefits
- A clear division of responsibilities before anyone mobilizes.
- Measured results tied to the actual test boundary and the conditions on the day.
- A specialist testing route connected to Green Summit's broader engineering, modeling and verification support.
Why Green Summit
Commercial Envelope Testing Co. concentrates on commercial and larger-building testing, and Green Summit coordinates the related energy modeling, code support and project verification, so the test is never isolated from the rest of the building's requirements. Green Summit is a licensed engineering firm founded in 2014 and a consulting partner delivering end-to-end compliance solutions in building performance; every test record we deliver is built to be audit-ready from day one.
We verify building applicability, jurisdiction, geographic availability and any exclusions before we schedule. A test is never a guarantee of passing, and it never substitutes for the authority having jurisdiction's acceptance. We say both plainly before mobilization.
Frequently asked questions
What is whole-building air-leakage testing?
A whole-building air-leakage test uses test fans to hold a building's enclosure at a controlled pressure difference and measures the airflow needed to maintain it. That airflow is the enclosure's leakage, and it is compared with the acceptance criterion in the governing code, specification or program for the defined test boundary. Because the boundary, the method and the criterion determine what the number means, we settle all three before the fans are scheduled.
Who performs the commercial testing?
Commercial Envelope Testing Co., a wholly owned Green Summit company, delivers commercial air-leakage testing. Your engagement identifies the contracting entity, the test team, the equipment and the reporting responsibilities, so there is no ambiguity about who is on site and who signs the report.
How do you plan a whole-building test?
We review the drawings, the enclosure boundary, the required method, the acceptance criteria, the fan requirements, access and building preparation. Every one of those decisions is settled before the scheduled mobilization, because a test day spent resolving them is a test day lost.
Is a multifamily building always tested as one enclosure?
No. The required boundary depends on the code, the specification and the project configuration. We establish exactly what is being measured and distinguish whole-building, unit and compartment testing before we plan the setup, so the result matches the requirement rather than a convenient assumption.
What if the building does not meet the target?
The report documents the measured results and the conditions under which they were obtained. We then define diagnostic follow-up, repairs and retesting as their own work. A test is never a guarantee that the building will meet the acceptance criterion; it is the measurement that tells you where the building stands.
Can you work alongside our commissioning firm?
Yes. We provide a defined testing work package while the commissioning firm retains its client role. We coordinate access, schedule, evidence and reporting interfaces with the commissioning team in advance, so the test fits their program instead of competing with it.
Let's plan your building's test before test day.
Tell us the building type, size and location, the requirement you must satisfy and when you expect the enclosure to be ready for testing.
Related solutions
- Residential Blower-Door Testing
- Duct-Leakage Testing
- Field Inspections & Project Verification
- HERS Ratings
- Nationwide Builder & Rater Quality Assurance
Or call 321-273-2200 · inquiry@greensummit.com